13 Noise Algorithms
Relief from mathematics.
Layer them, blend them, or mix them with your own heightmap.
Perlin · Cellular · Voronoi · Gabor · Caustics · Warp Field · Vortex · Veins · Ripple · Turbulence · Terrace · Quasicrystal · Truchet
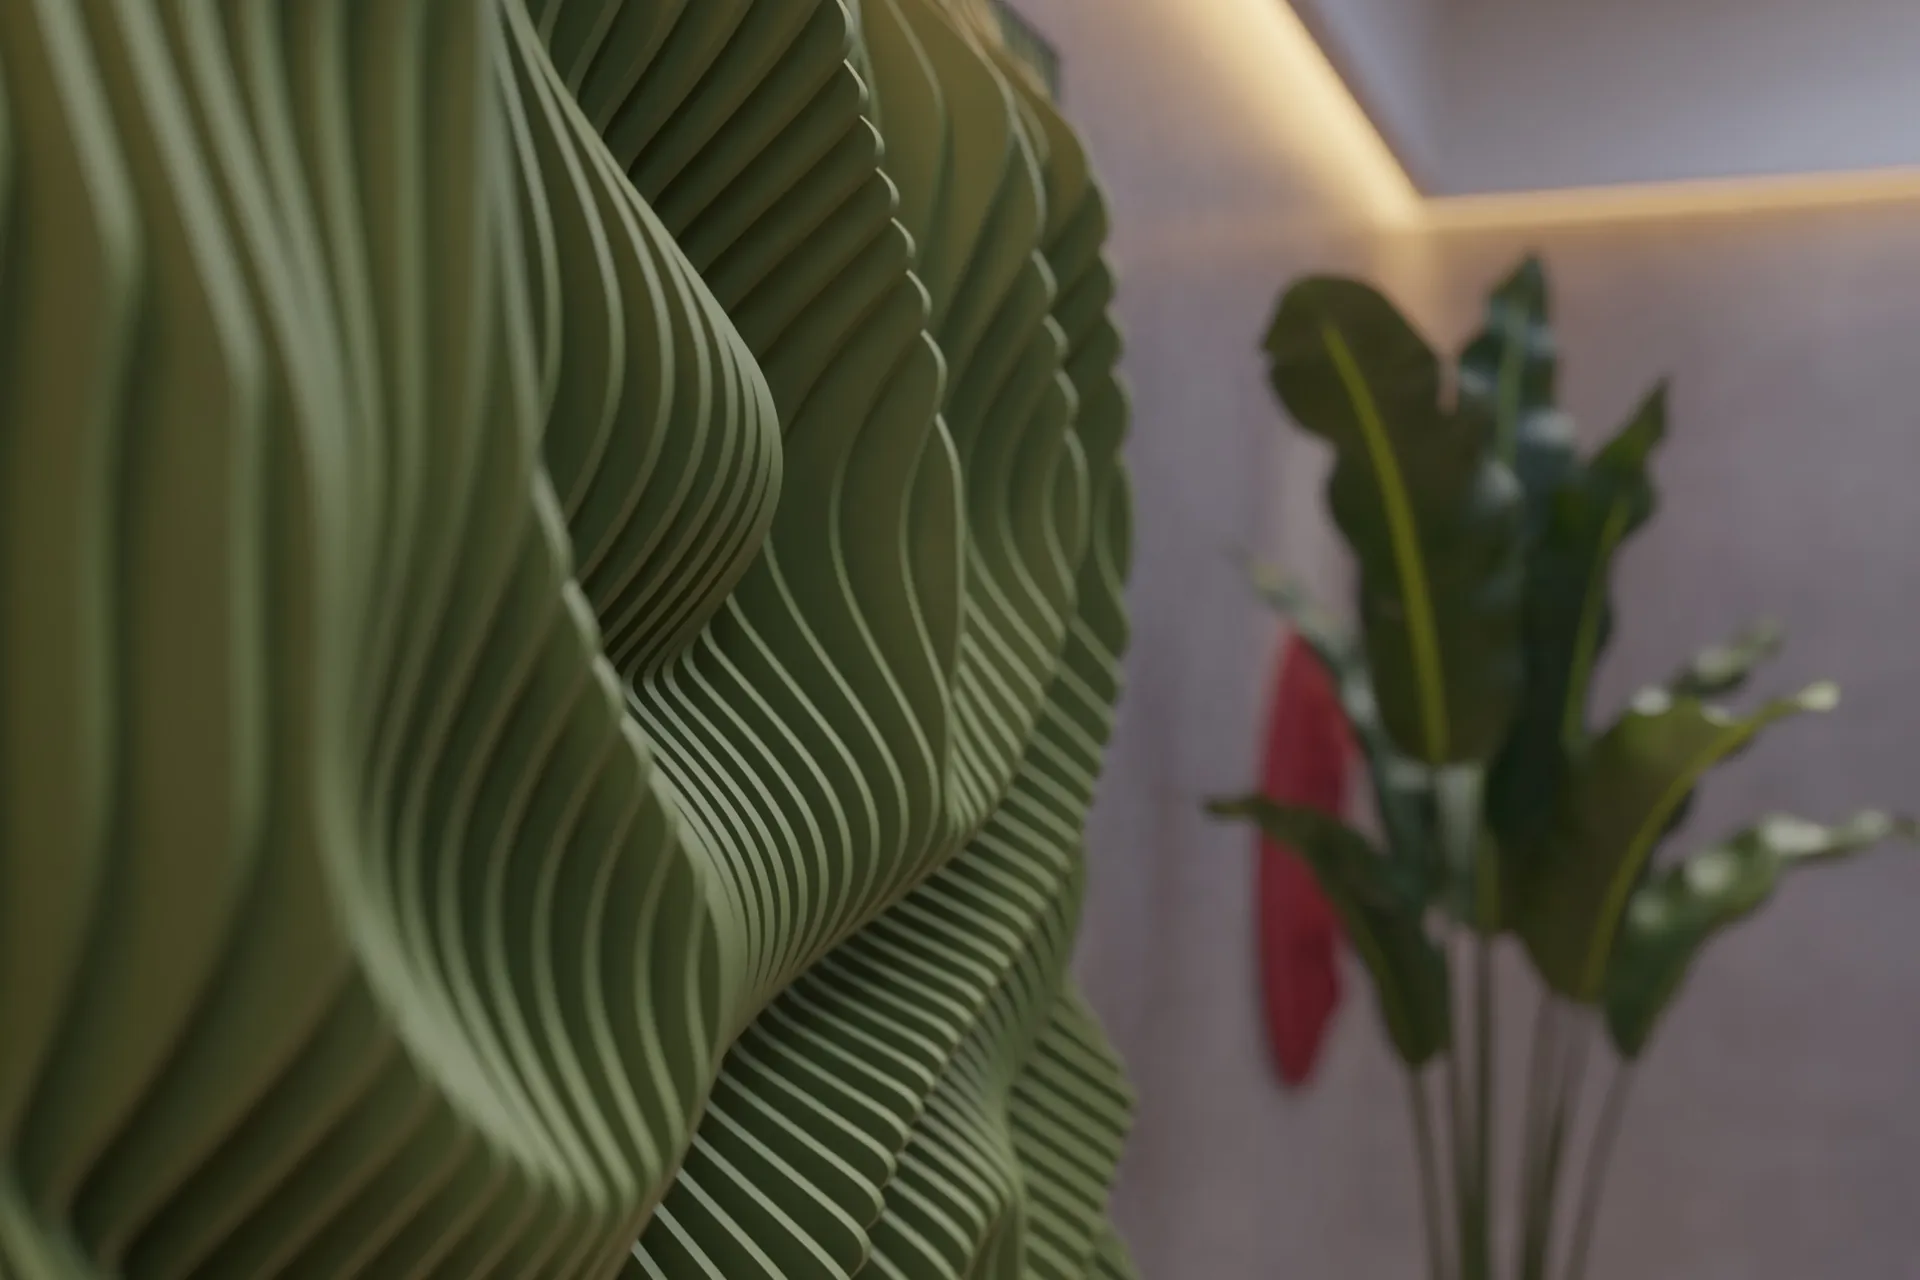
Parametric wall panels · designed in the browser
Sketch the outline like in CAD, drive the relief with mathematical noise, watch it in real-time 3D — and export files a CNC shop can cut tomorrow.
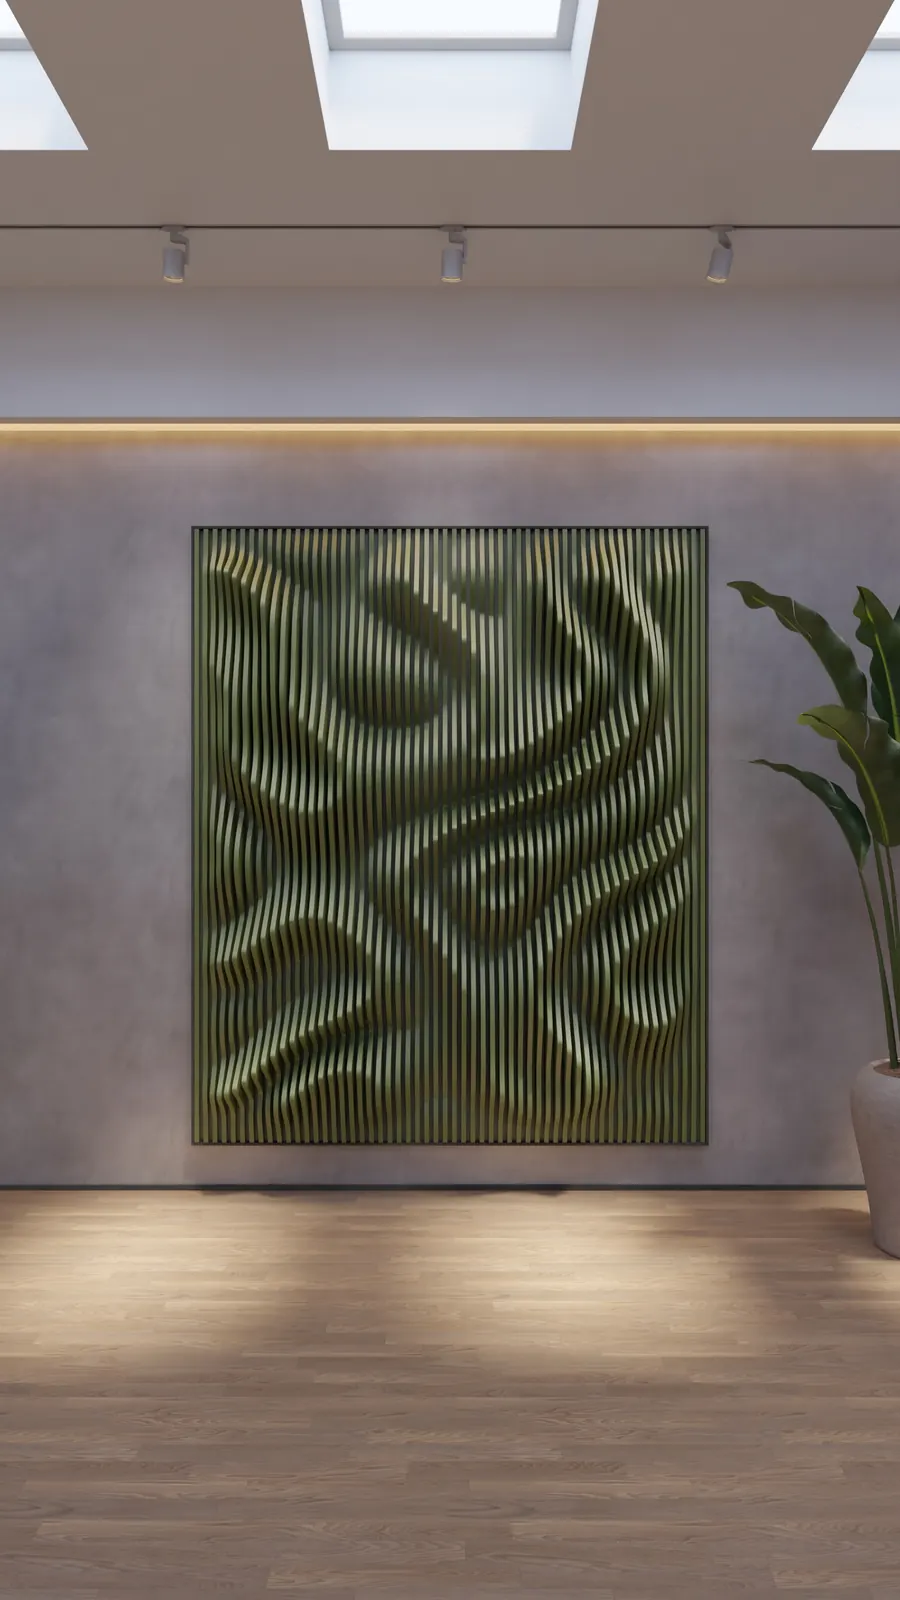
Designs
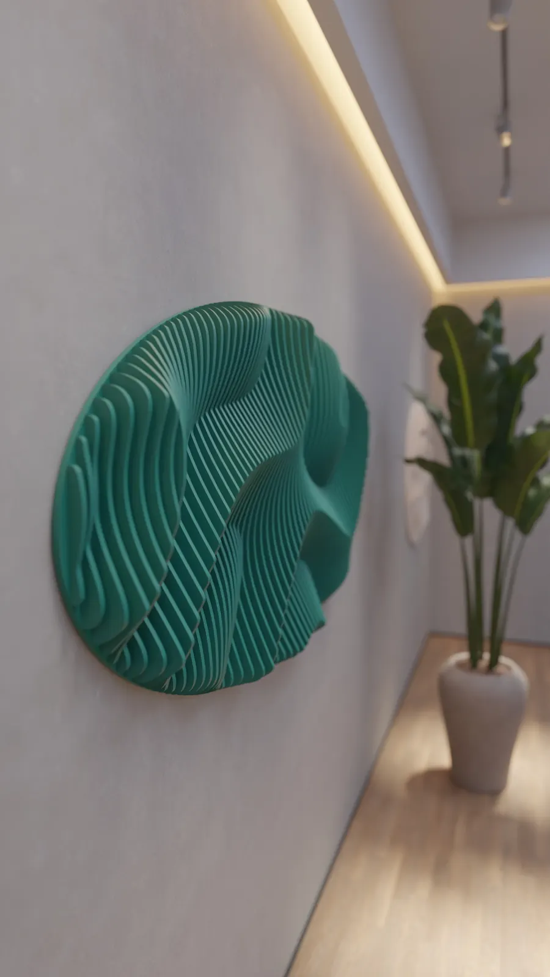
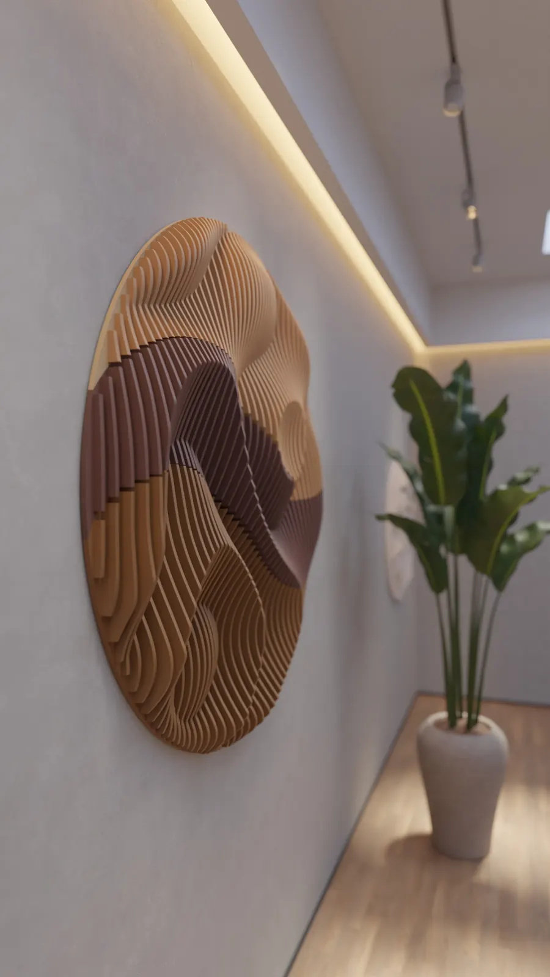
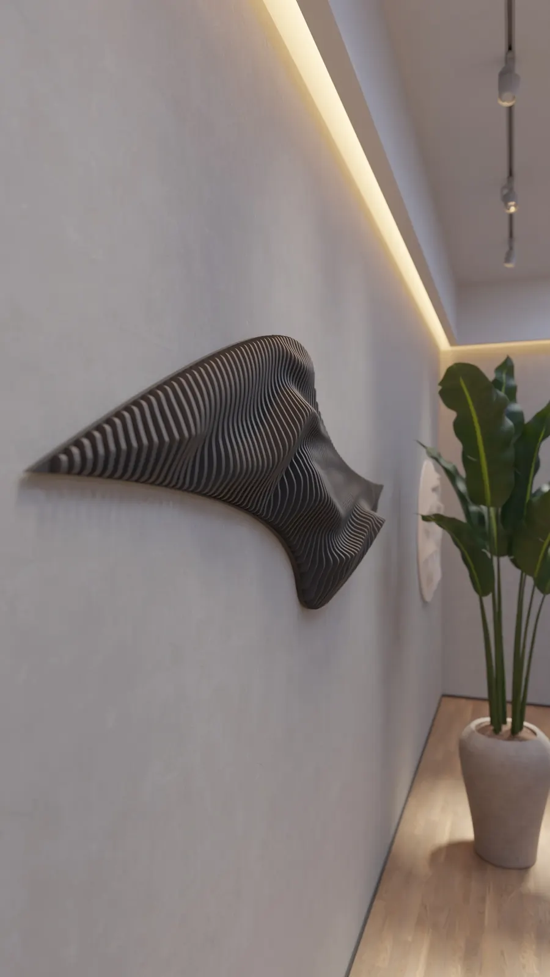
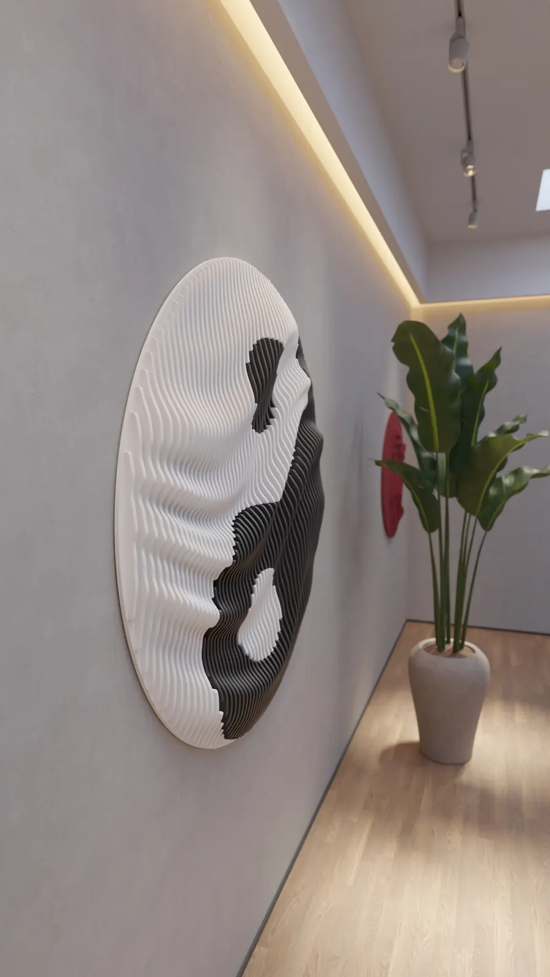
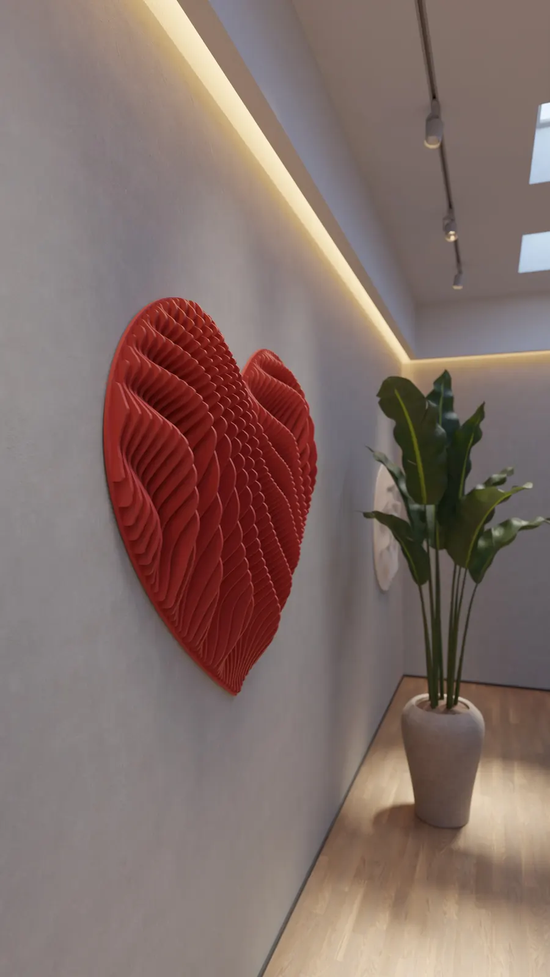
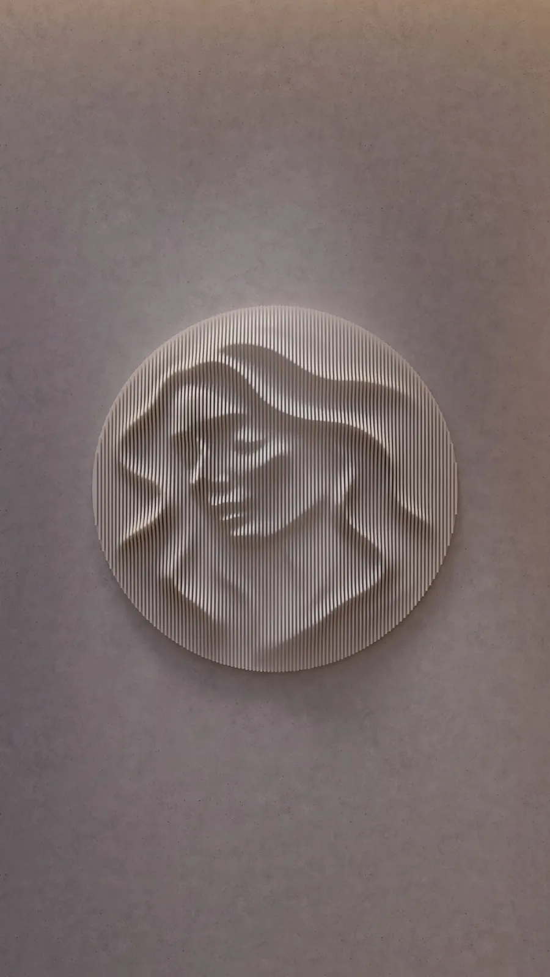
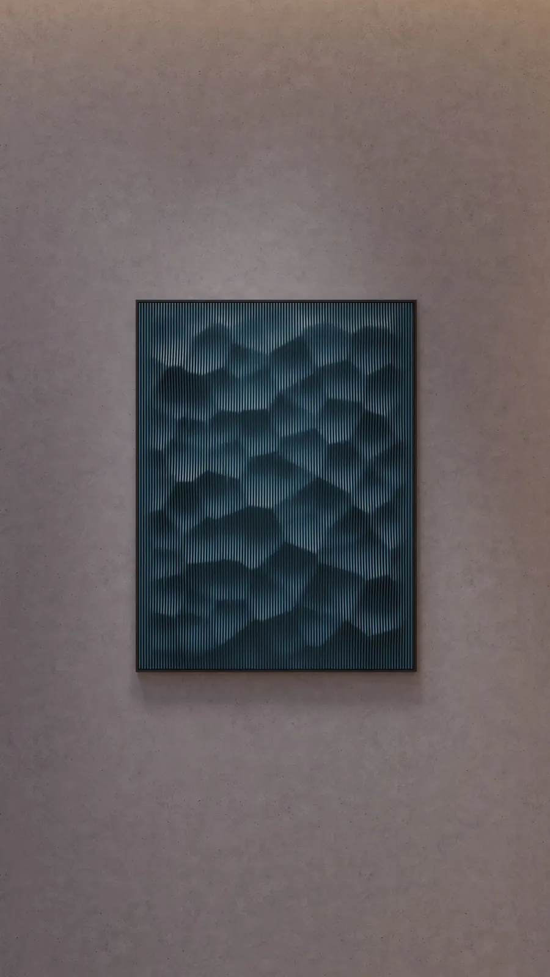
Every wall below started as a sketch and a noise field. The same file goes straight to the machine.
Features
From the first line of the sketch to the nested DXF — nothing leaves your browser until you export.
13 Noise Algorithms
Layer them, blend them, or mix them with your own heightmap.
Perlin · Cellular · Voronoi · Gabor · Caustics · Warp Field · Vortex · Veins · Ripple · Turbulence · Terrace · Quasicrystal · Truchet
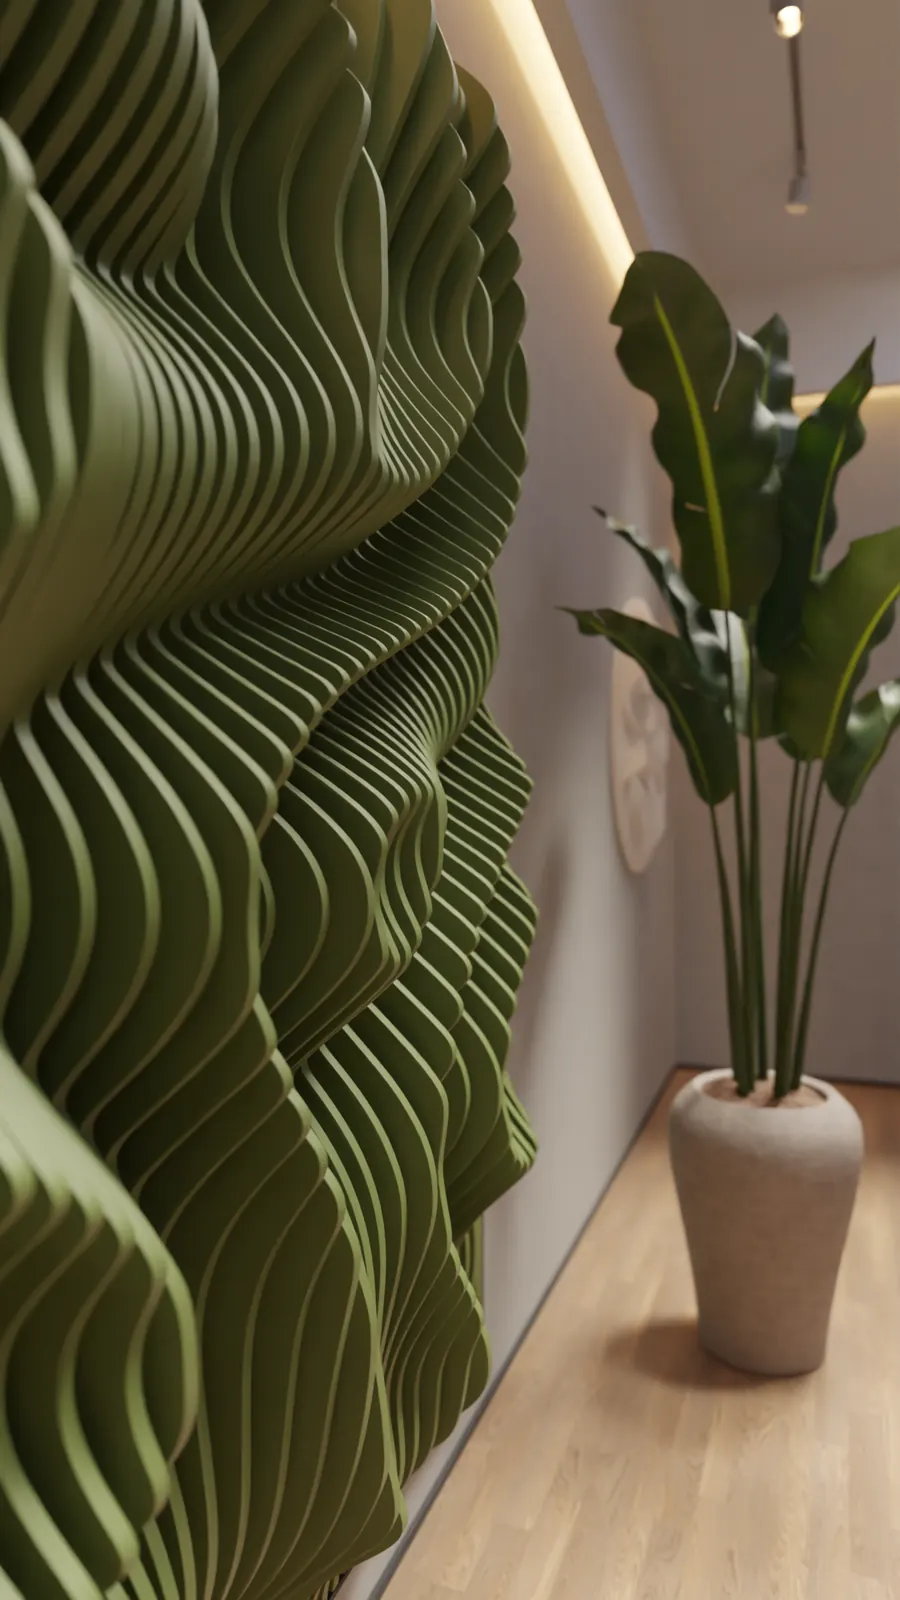
Real-time 3D Preview
Orbit, pan, zoom. Studio lighting, PBR materials, renders up to 4K.
Parametric CAD Sketch
16 drawing tools, 21 constraint types, dimensions. Change one number and the whole shape follows.
Nesting & Export
Auto-nesting fits panel profiles onto sheets with batch layout.
Textures & Materials
Textures with full UV control, surface finishes, the full RAL palette.
Production-Ready Dimensions
Metric or imperial. 3D dimension overlay shows exact sizes; gap control keeps panel spacing precise.
Back panels
Locks, notches and tool compensation generated with the panel — ready for the CNC.
Augmented reality
Place the panel on your real wall from a free account.
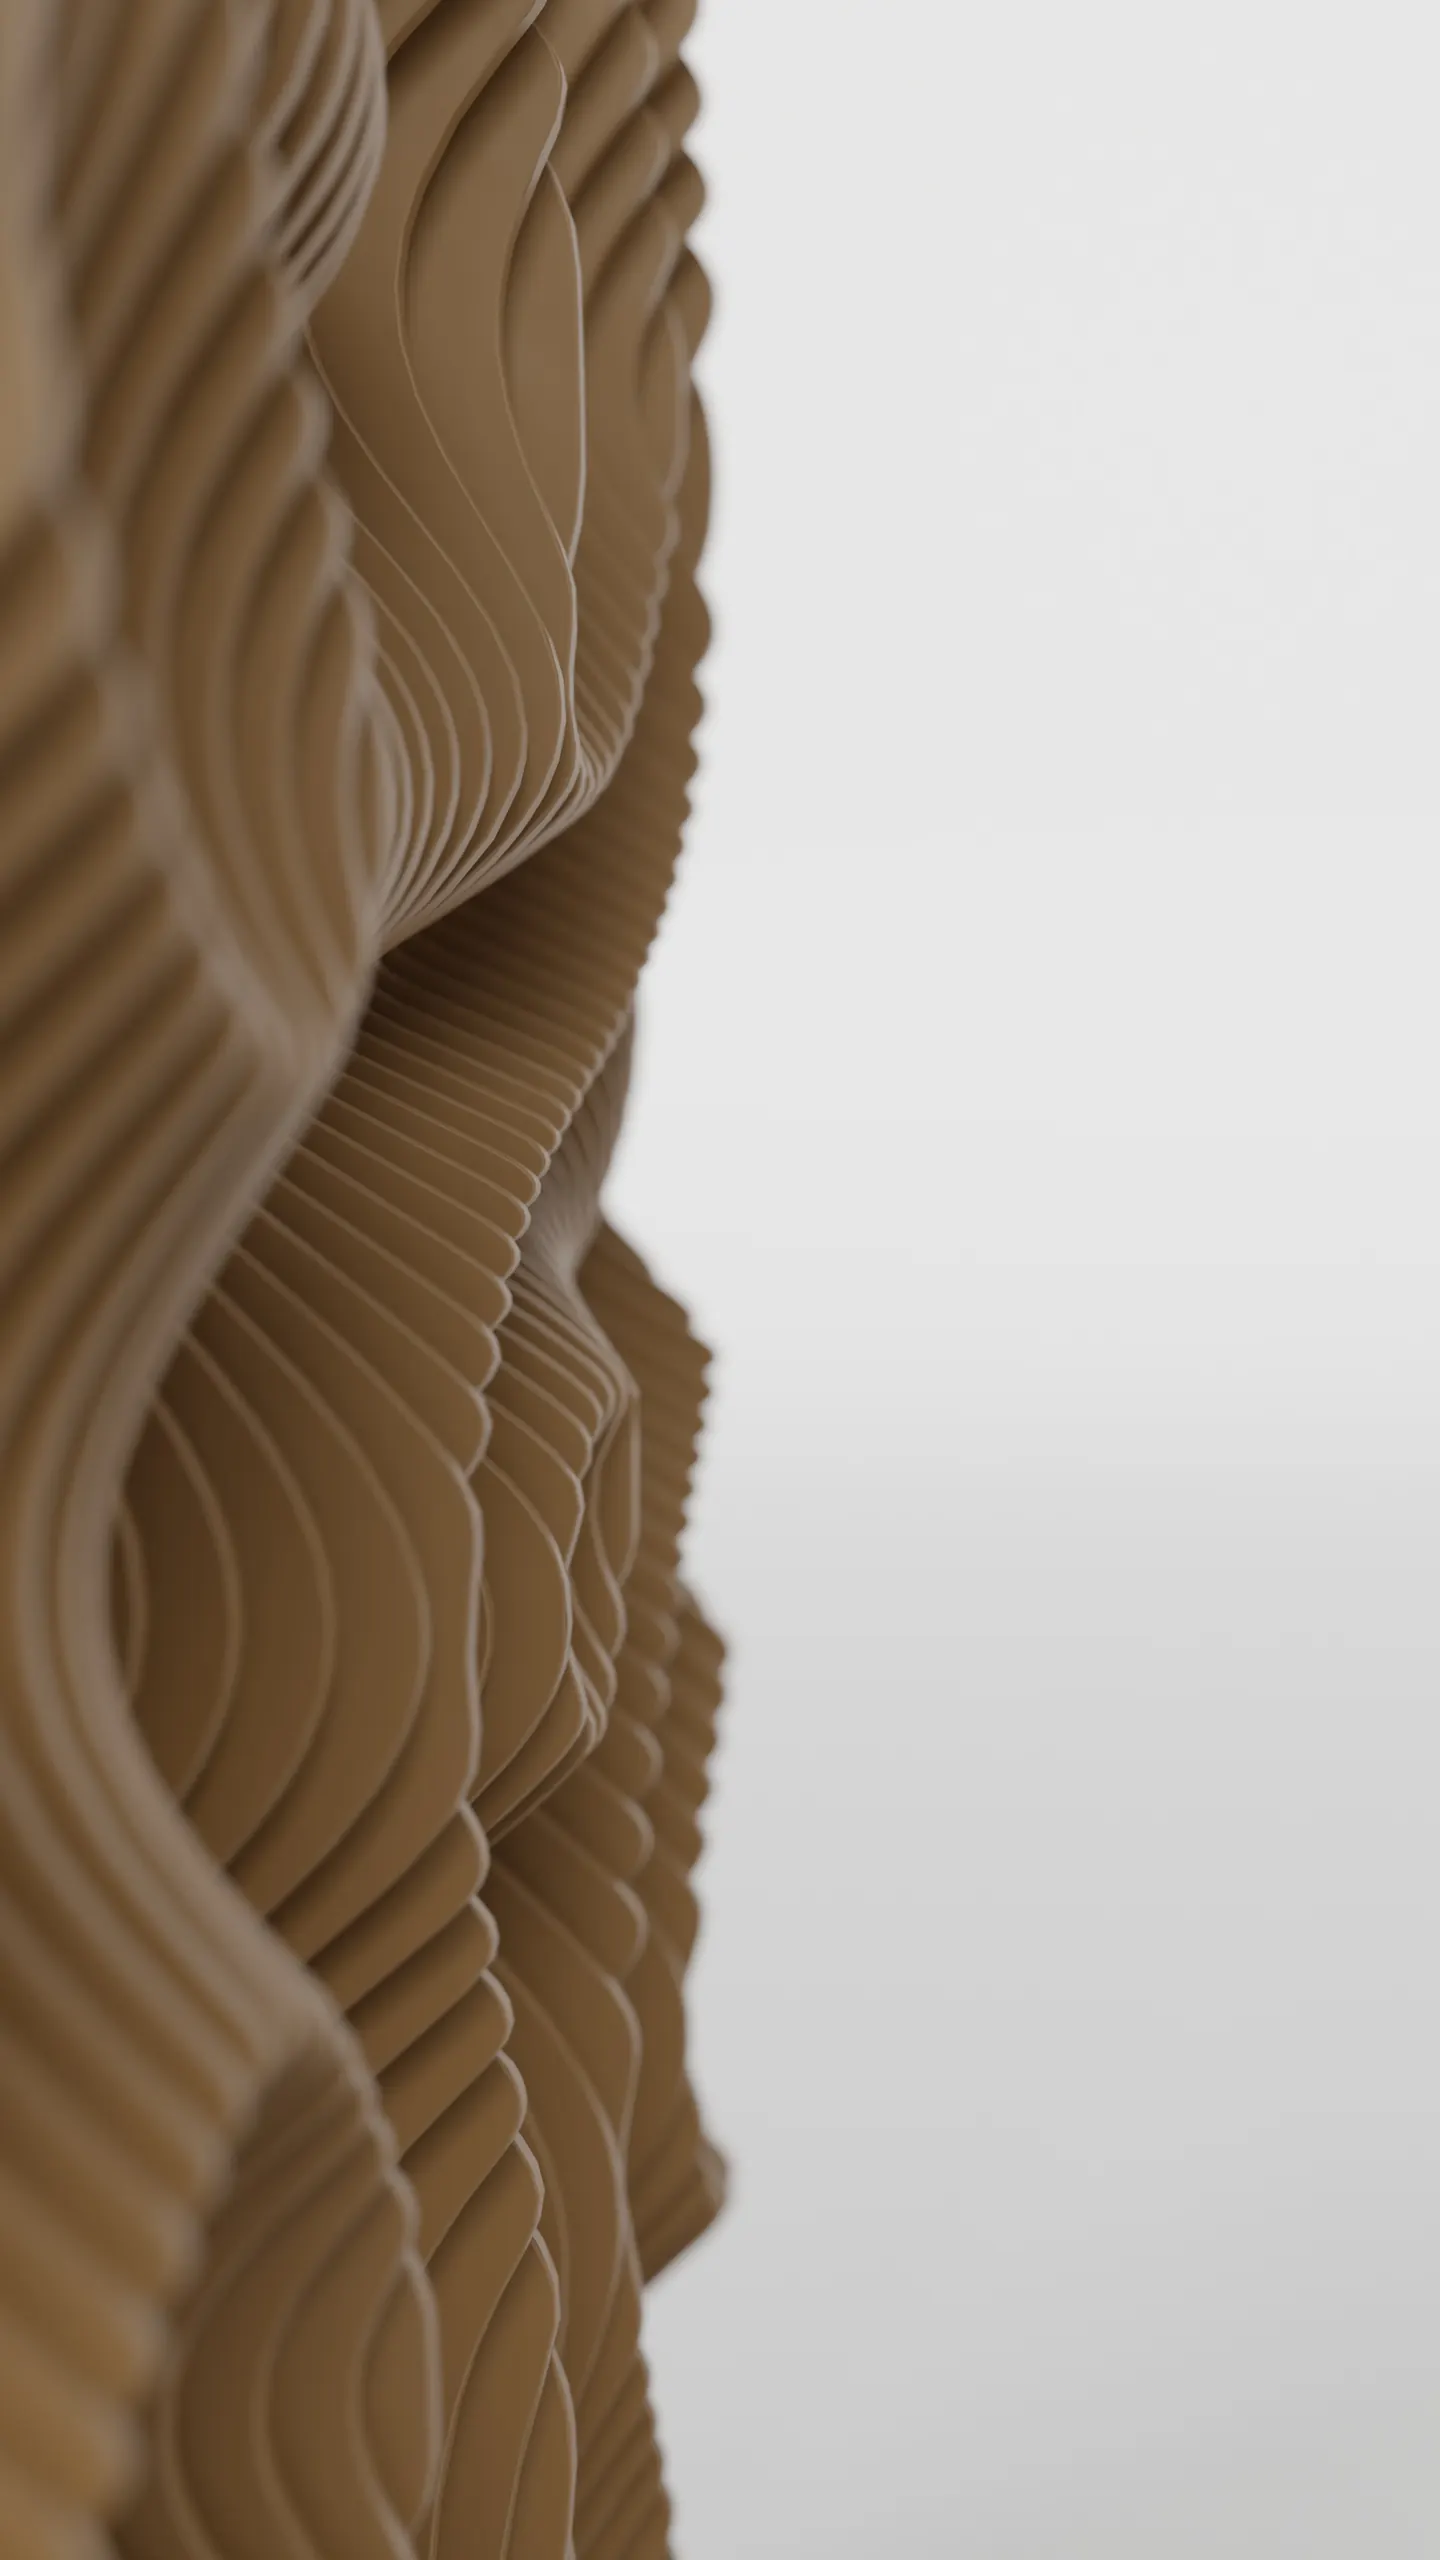
How it works
Rectangle, disc, polygon, arcs, slots or free curves — constraints hold it together.
Pick a noise algorithm, set depth, scale and layers, soften the edges. The 3D view updates as you drag.
Pick the profiles, set the distance — symmetric or reversed if you need it — and the sketch becomes a solid: a relief where it carries a pattern, a plain shape where it doesn’t.
Split the solid into boards: set the board thickness, pick where the division starts, and choose whether each board is cut to its bounding box or with the extruded profile. Back panels come with mounting locks, notches and tool compensation.
Auto-pack the boards onto sheets: sheet size, kerf, margin and spacing, micro-joints, rotation and order optimisation — across as many sheets as the job needs.
Nested DXF / SVG for CNC, laser or waterjet. STL / OBJ / GLB for 3D. STEP for CAD. PNG for the client.
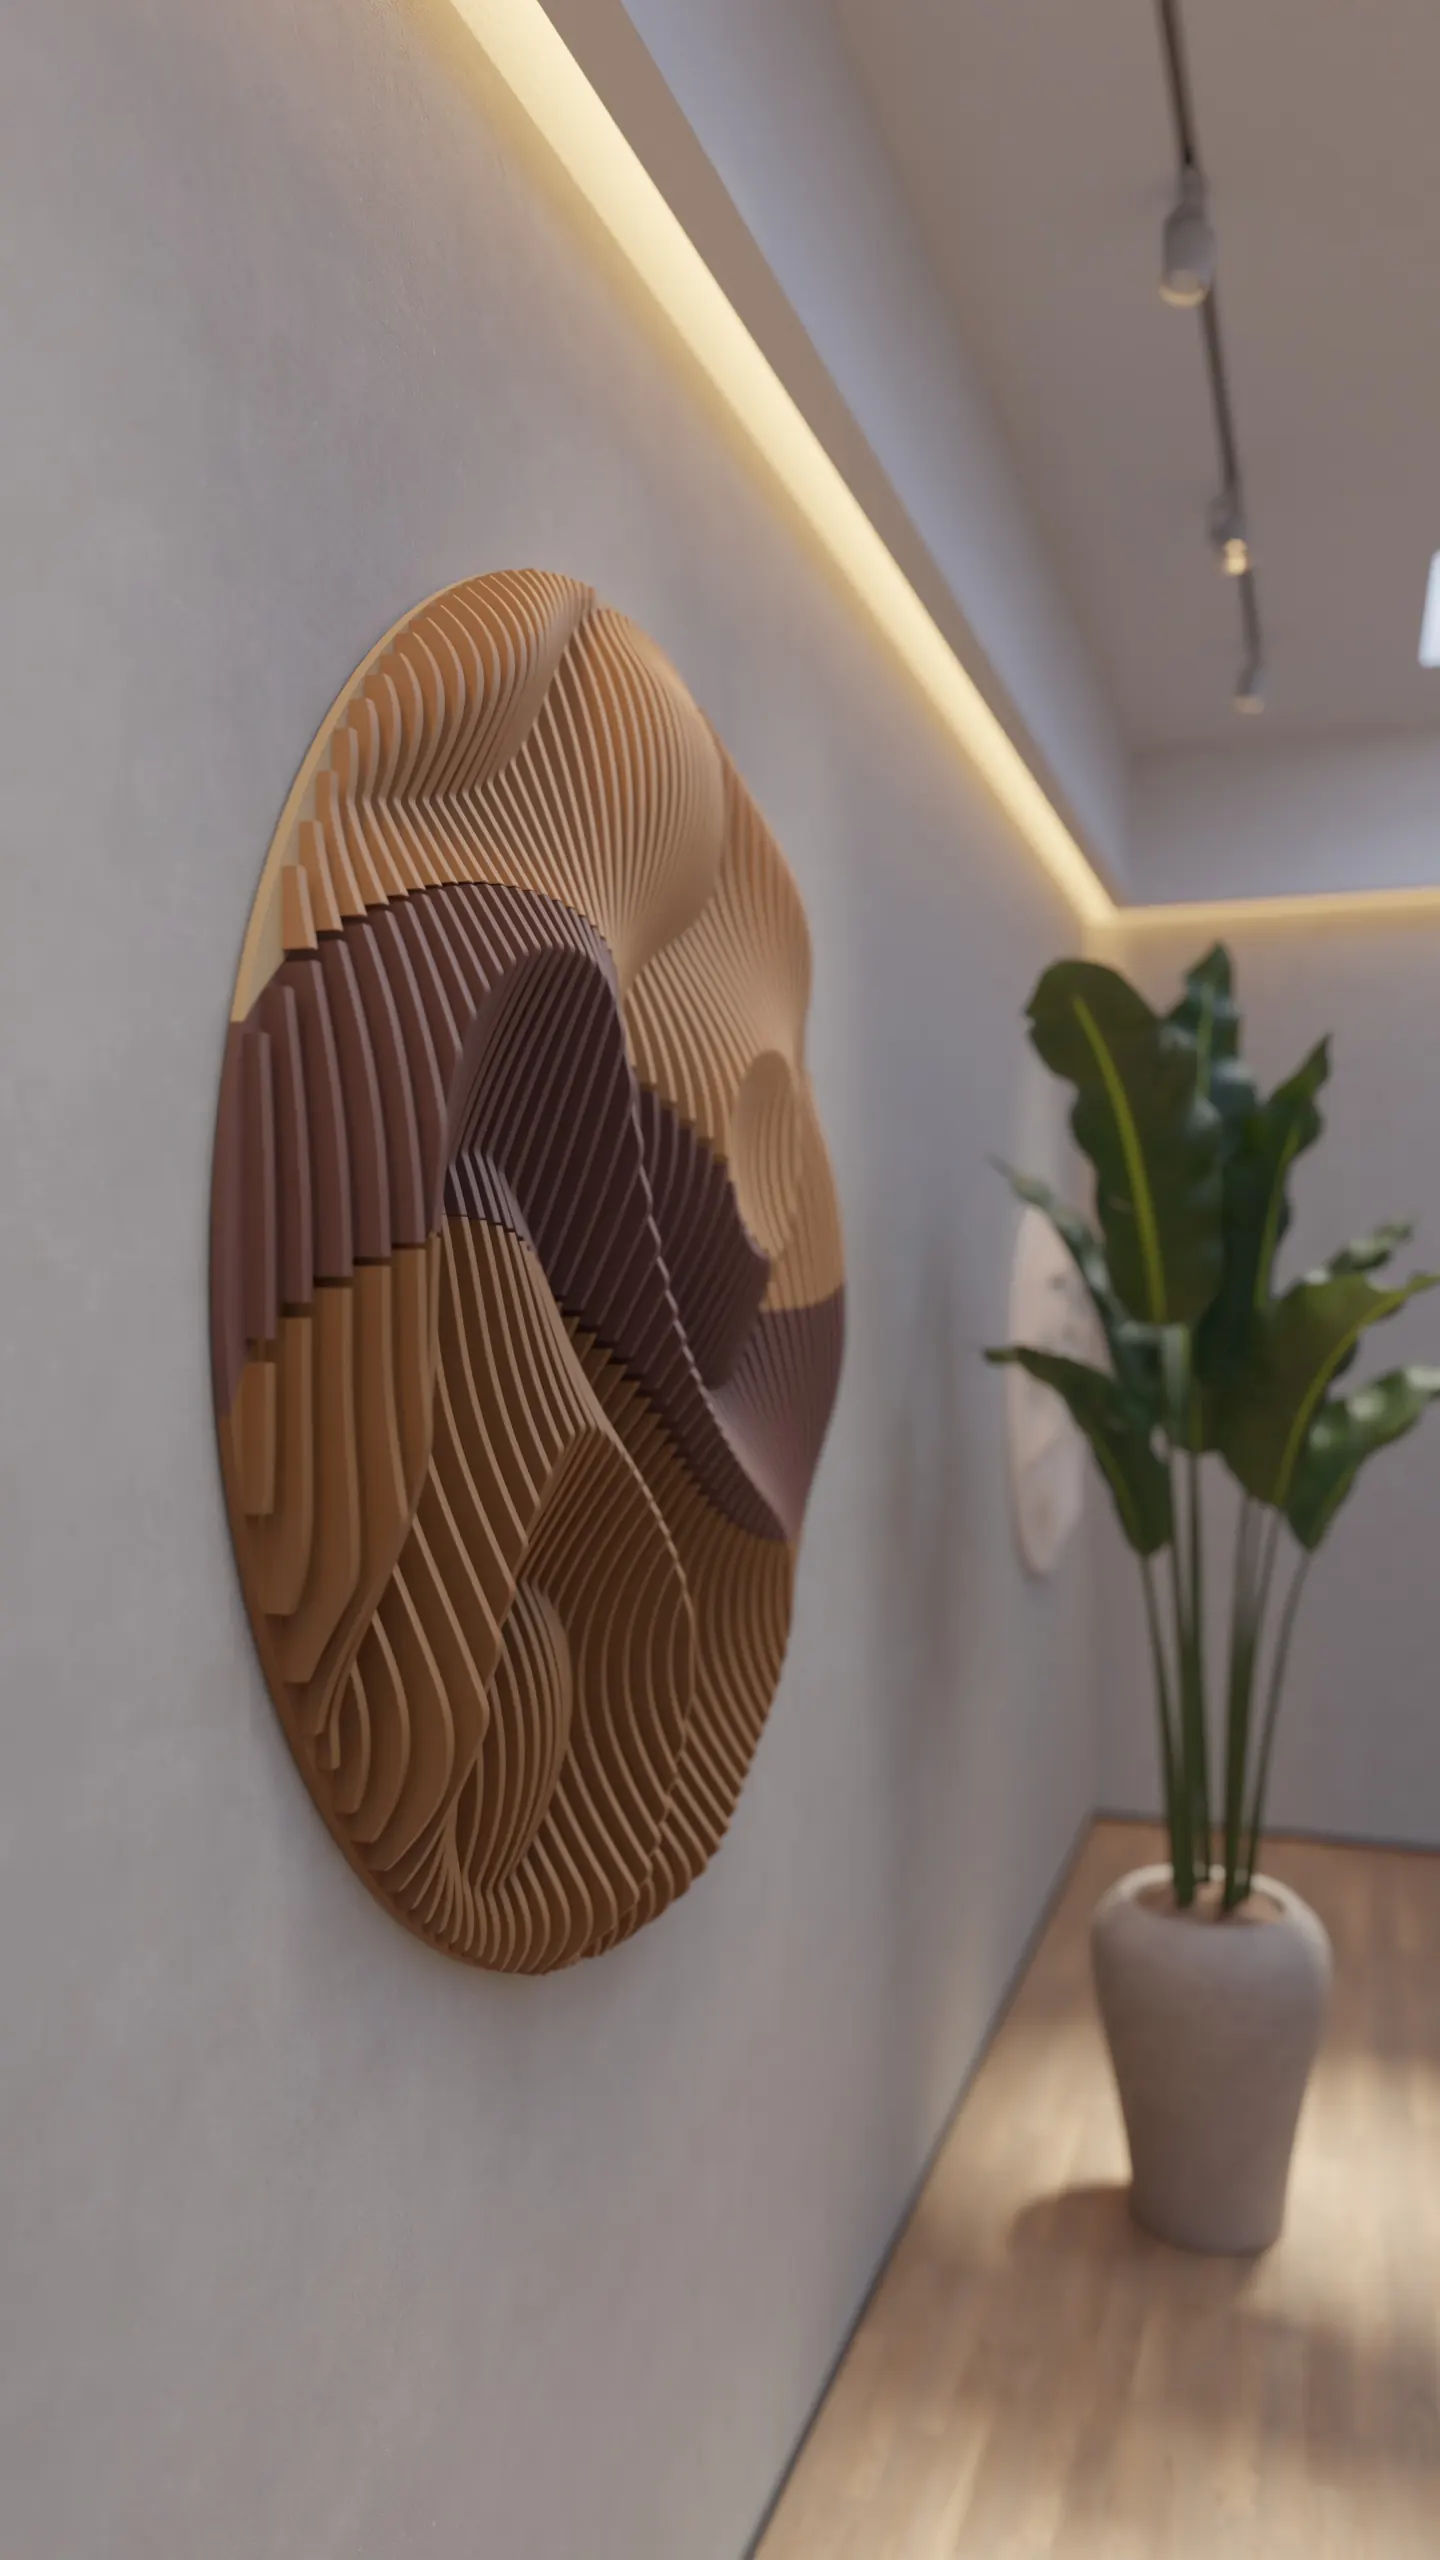
For Customers
Design your panels yourself — no architect needed. See exactly what you’re getting in real-time 3D, then send production-ready files straight to a manufacturer. Save on design fees and get precisely what you want.
Create a free account →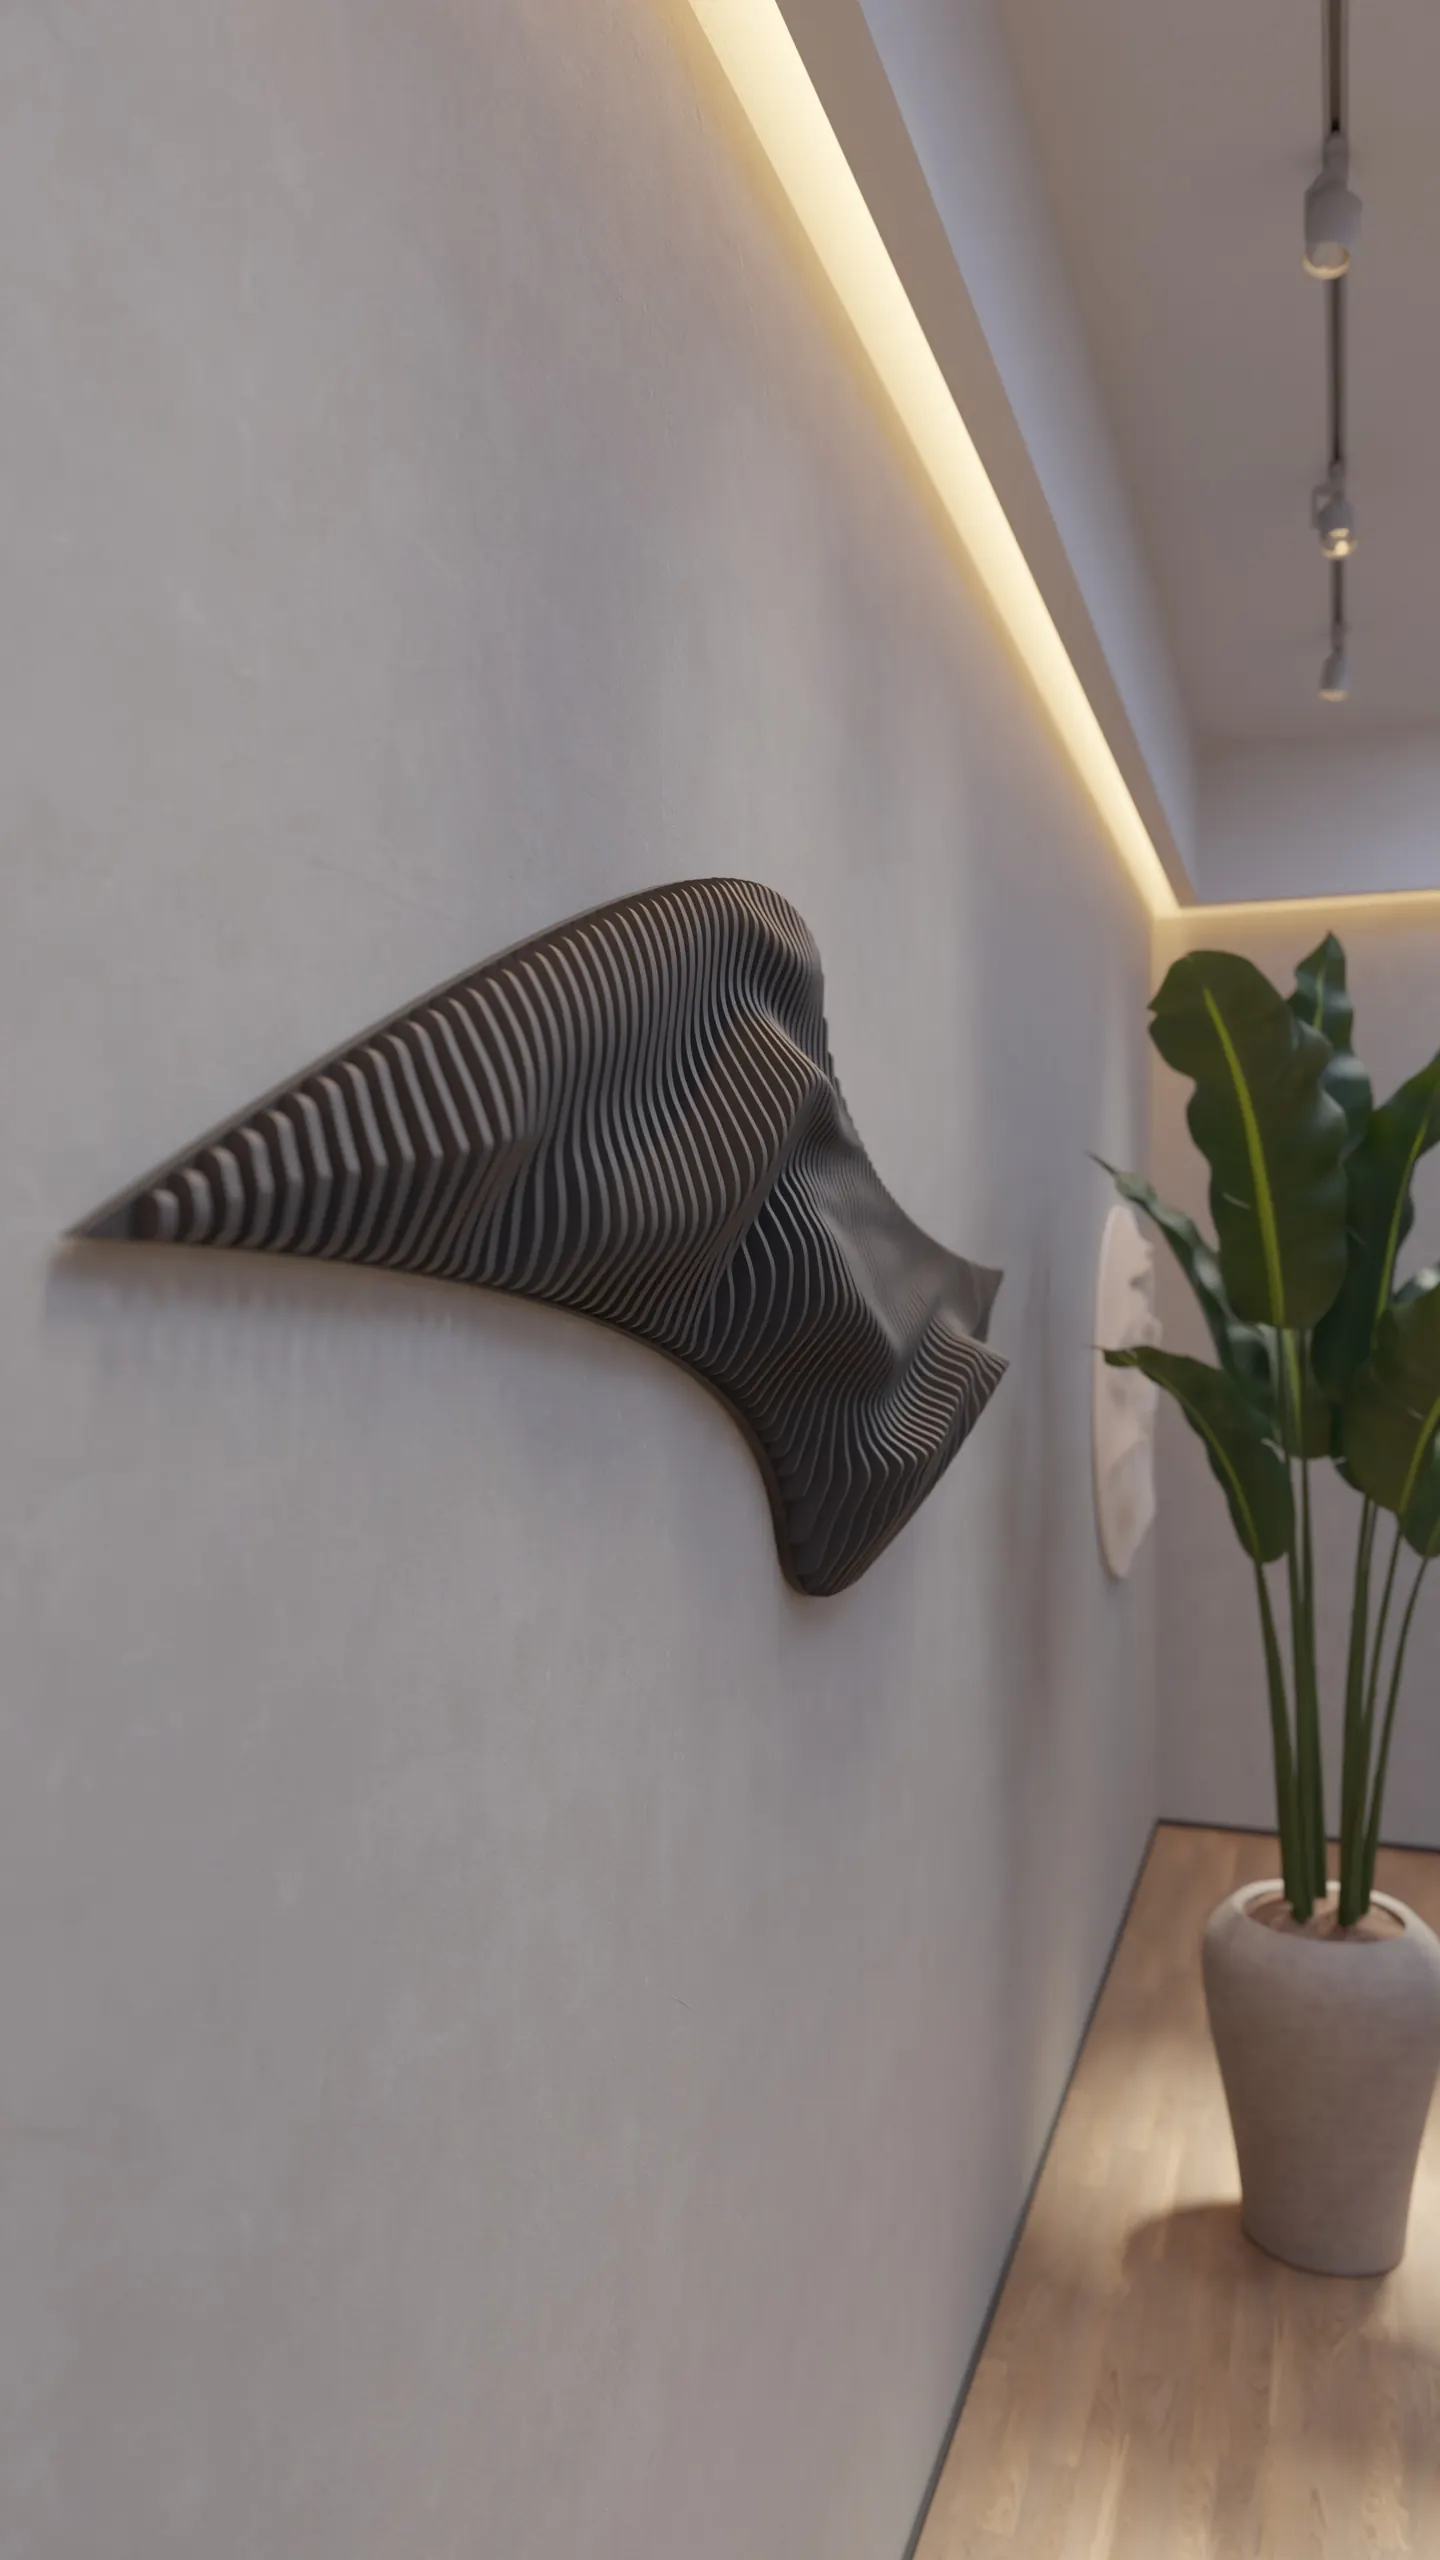
For Manufacturers
Receive designs that are production-ready from day one. No interpretation gaps, no endless revisions — customers know exactly what they want, and you can start fabrication immediately.
Join the map →Design decorative wall panels with procedural patterns — from first sketch to production files.
About
Panelario is made by a small team of designers and engineers from Pardubice, Czech Republic. We needed a fast, intuitive tool for parametric surface design — and couldn’t find one. So we built it. From a personal prototype to a full design platform for architects, interior designers, and fabricators worldwide.
Follow us on InstagramContact
Have a question, idea, or business inquiry? We’d love to hear from you.
info@panelario.com